

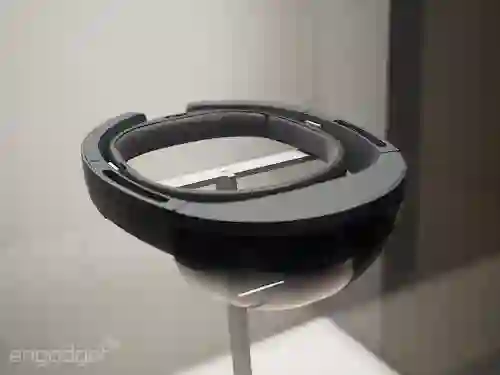
This paper describes a novel approach for generating accurate floor plans and 3D models of building interiors using scanned mesh data. Unlike previous methods, which begin with a high resolution point cloud from a laser range-finder, our approach begins with triangle mesh data, as from a Microsoft HoloLens. It generates two types of floor plans, a "pen-and-ink" style that preserves details and a drafting-style that reduces clutter. It processes the 3D model for use in applications by aligning it with coordinate axes, annotating important objects, dividing it into stories, and removing the ceiling. Its performance is evaluated on commercial and residential buildings, with experiments to assess quality and dimensional accuracy. Our approach demonstrates promising potential for automatic digitization and orientation of scanned mesh data, enabling floor plan and 3D model generation in various applications such as navigation, interior design, furniture placement, facilities management, building construction, and HVAC design.
翻译:本文提出了一种利用扫描网格数据生成精确建筑内部平面图与三维模型的新方法。与现有方法从激光测距仪获取的高分辨率点云出发不同,我们的方法以三角形网格数据(如微软HoloLens采集的数据)为输入。该方法可生成两种类型的平面图:一种为保留细节的“钢笔淡彩”风格,另一种为减少杂乱信息的“制图”风格。通过将三维模型与坐标轴对齐、标注关键物体、按楼层分割并移除天花板,实现了模型在应用中的高效处理。我们在商业与住宅建筑上进行了性能评估,通过实验检验了质量与尺寸精度。该方法在扫描网格数据的自动数字化与定向方面展现出显著潜力,可支持导航、室内设计、家具布置、设施管理、建筑施工及暖通设计等多种应用场景中的平面图与三维模型生成。




相关内容




 微信扫码咨询专知VIP会员